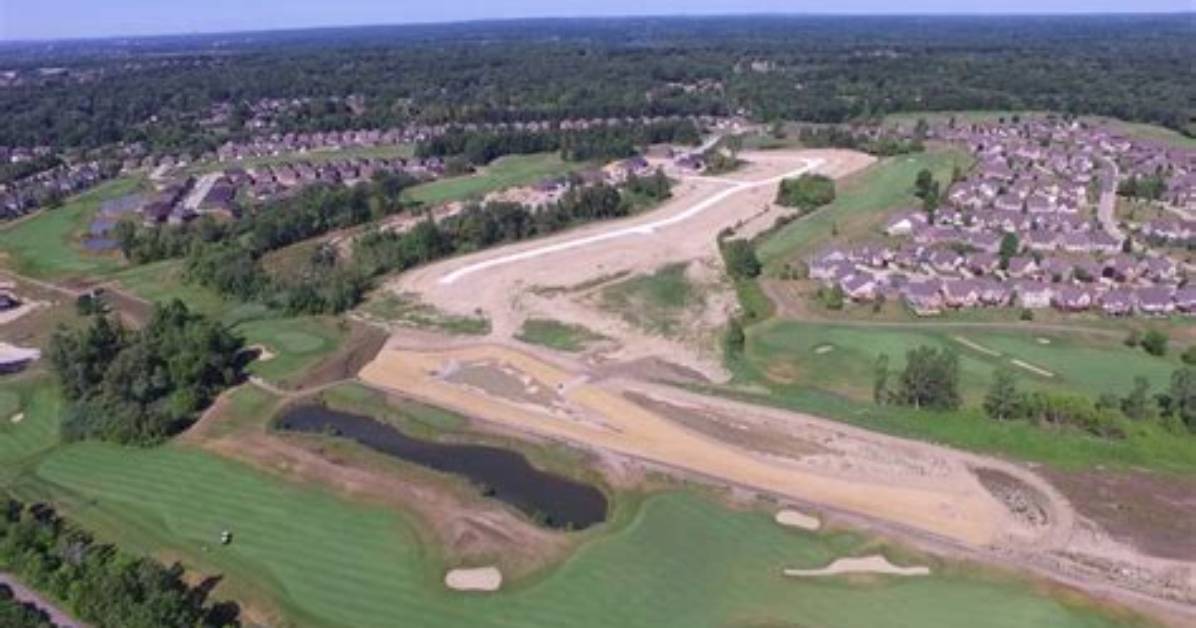
The neighborhood features two predominant architectural profiles: the single-story ranch and the 1.5-story loft configuration.
Ranch units appeal directly to empty-nesters seeking single-level living. These footprints place the primary suite, secondary bedroom or study, and laundry facilities on the main floor. Soaring vaulted ceilings and open kitchen layouts compensate for the attached footprint, while full basements double the usable area.
The 1.5-story floor plans expand the living program upward. A second-floor loft, accompanied by a private third bedroom and full bathroom, offers dedicated zones for visiting relatives or home office suites. Daylight and walkout basements are common along elevations bordering the course slopes, letting owners build out home theaters, gyms, and walk-up bars that walk directly out to fairways.